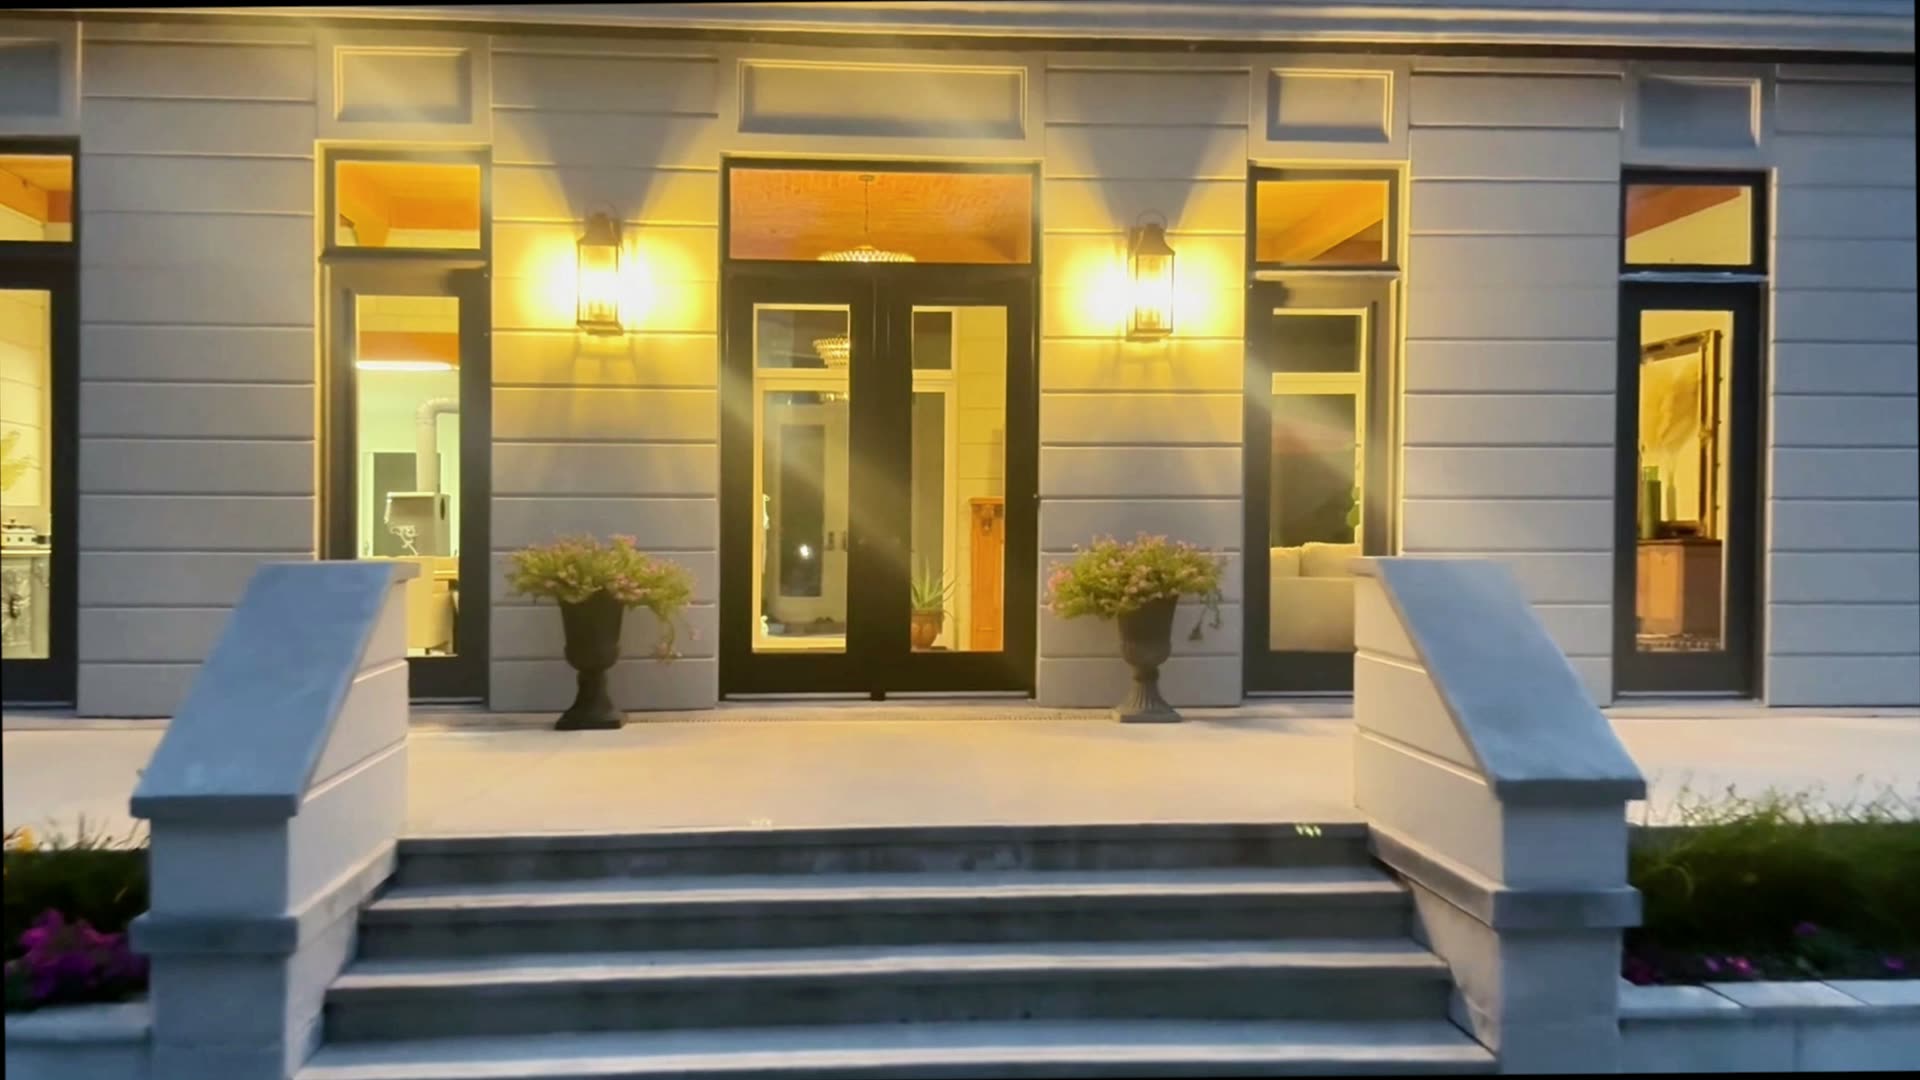
More quality. More prestige. Less cost.
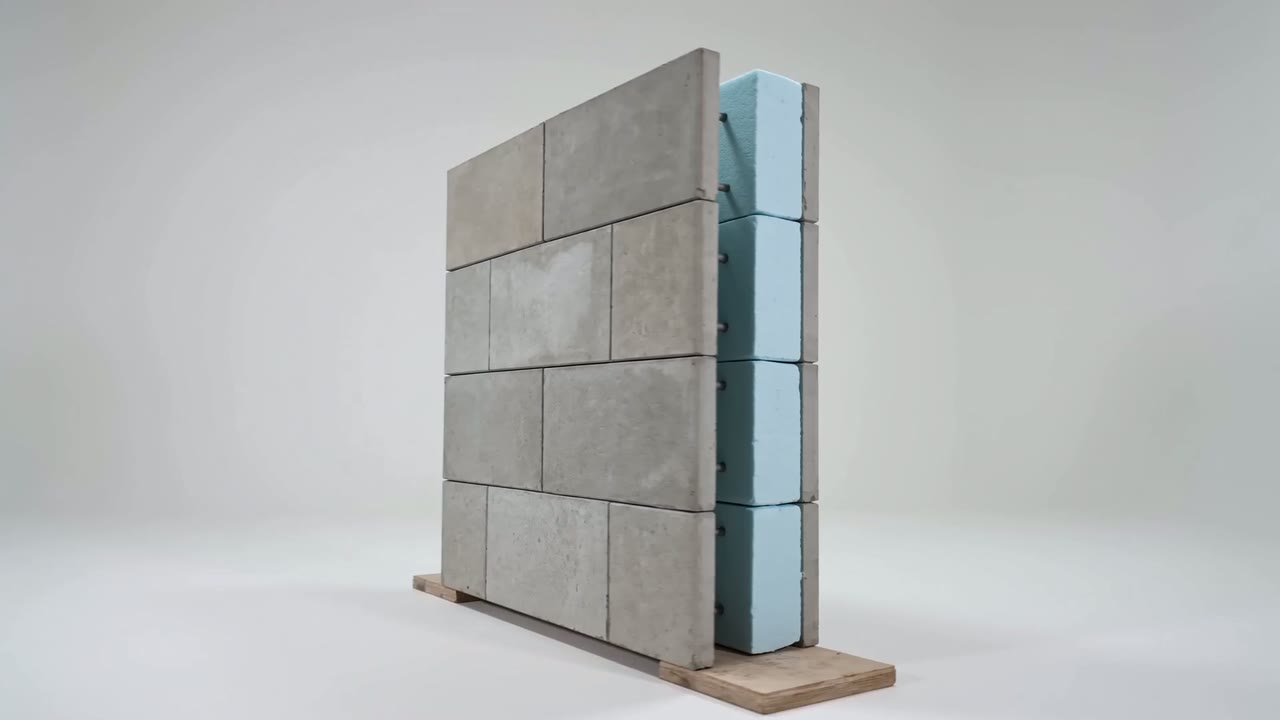
Thermobloc brings structure, insulation, and finish together in a high-performance wall system, built for more durable, comfortable, and architectural buildings.
50 years of experience behind a new way of building.
A high-performance, architectural home doesn't necessarily have to cost what a custom luxury build does.
- Continuous insulation, no thermal bridging
- R26.3
- Potential reduction in wall heat loss
- Up to 45%*
- Acoustic performance
- STC 64
- Fire resistance
- 4h*
* Reduction calculated from the wall's measured performance (R26.3, no thermal bridging, vs. roughly R15 for an equivalent traditional wall) — applies to heat loss through the walls, not necessarily the building's entire heating bill, which also depends on the roof, windows, and mechanical systems.
Not just a block. A construction system.
Structure
Reinforced concrete forms a robust structure.
Insulation
A continuous envelope around the building, no thermal bridging.
Finish
A solution that already delivers the interior and exterior finish.
Architecture
The freedom to create buildings that don't look like traditional construction.
Why Thermobloc?
Economy
A construction cost aimed at staying comparable to traditional construction, plus potential savings in use.
Performance
Continuous insulation, reduced thermal bridging, an R26.3 envelope.
Comfort
Acoustic performance (STC 64), thermal stability, everyday interior comfort.
Durability
Reinforced concrete, moisture resistance, 4-hour fire resistance, resistance to extreme weather.
Architecture
A high-end look, more architectural freedom.
A home's real cost isn't measured at construction alone.
| Traditional construction | Thermobloc | |
|---|---|---|
| Initial cost | ★★ Baseline | ★★ To confirm |
| Energy performance | ★★ | ★★★★ |
| Insulation | ★★ | ★★★★ |
| Acoustics | ★★ | ★★★★ |
| Durability | ★★ | ★★★★ |
| Architecture | ★★ | ★★★★ |
Paying slightly more today can create far more value over the years you live in the building.
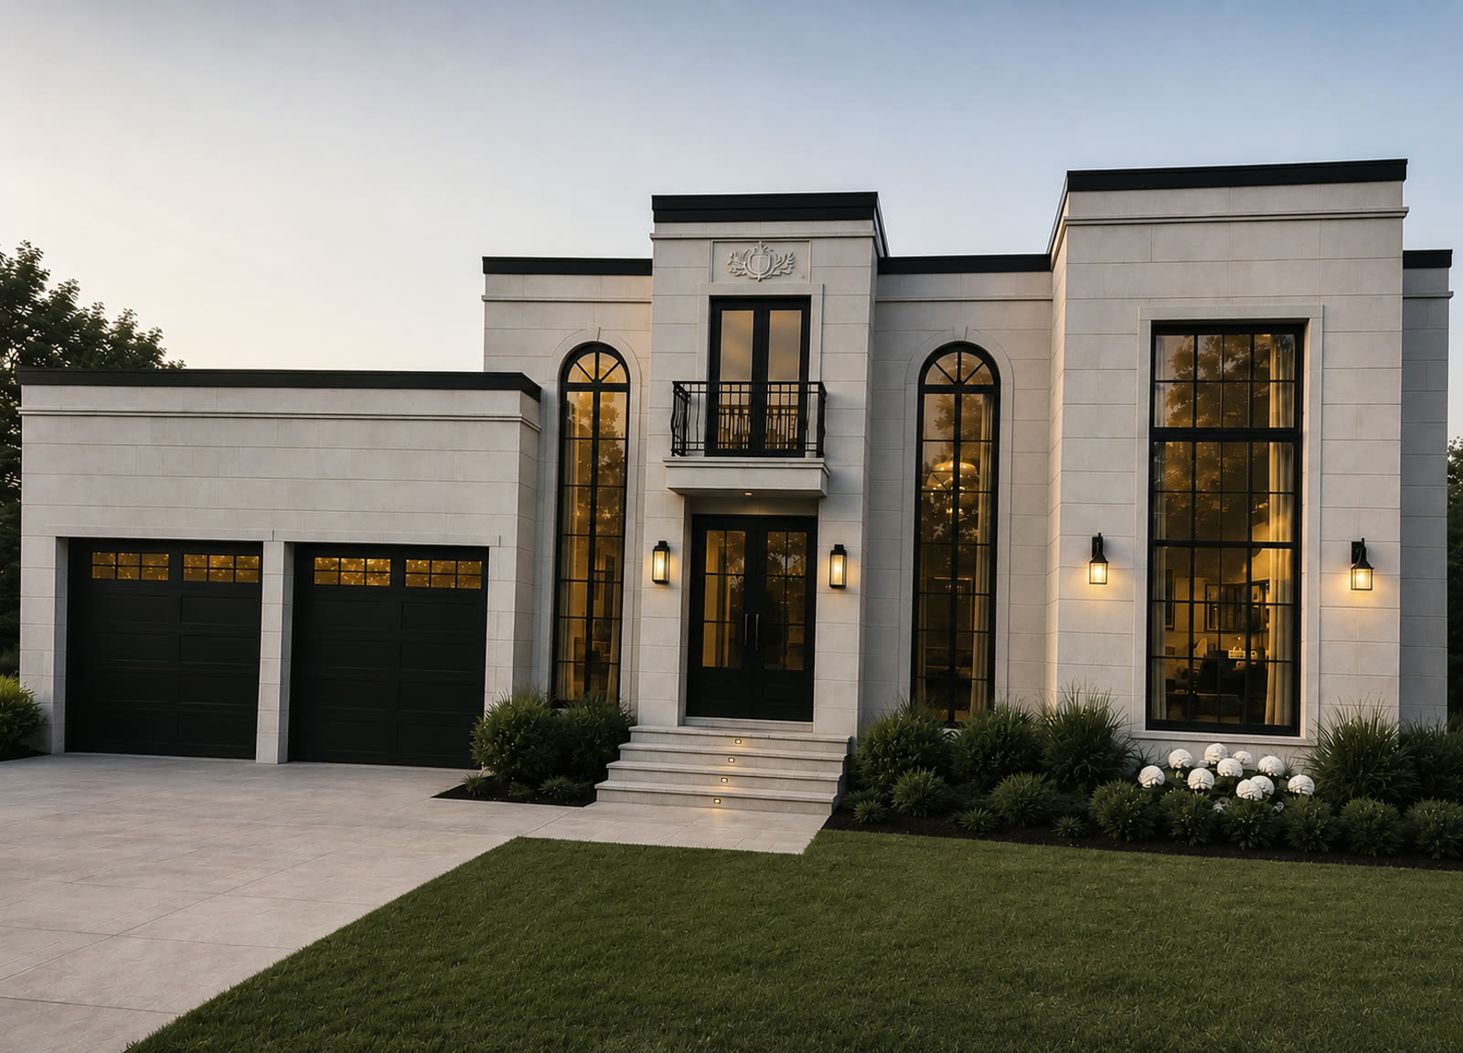
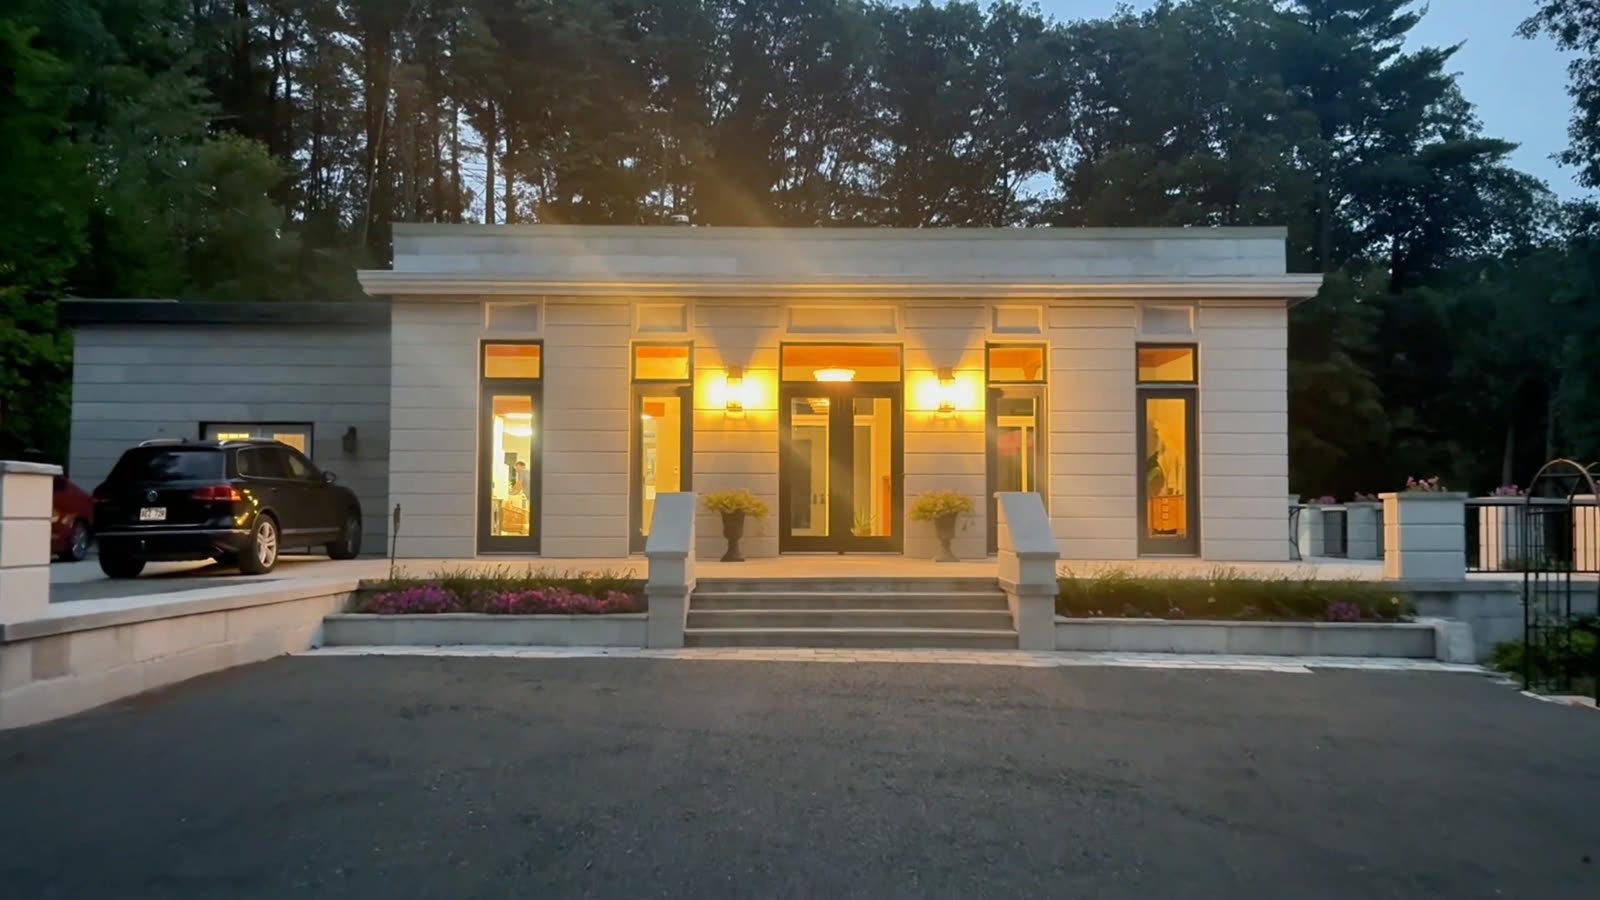
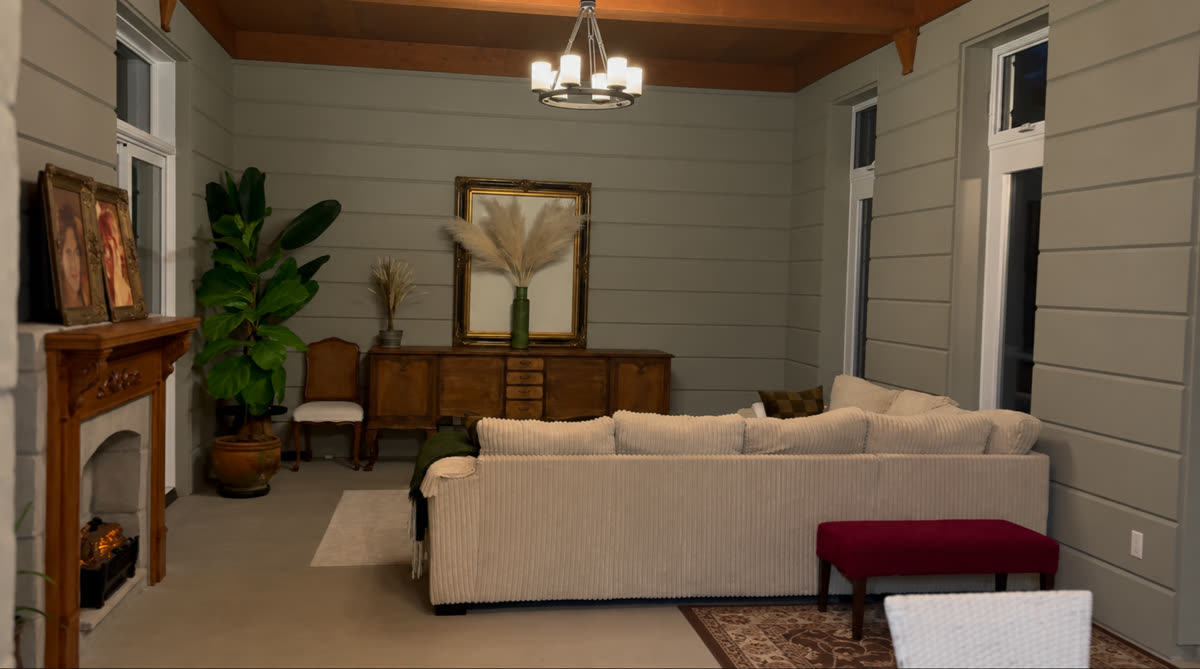
A home that doesn't look like the others.
Thermobloc makes it possible to build where performance and architecture are no longer at odds.
Residential · Multi-unit · Commercial · Industrial
What's behind the wall?
- Block
- Reinforcement
- Concrete pour
- Structural wall
- Interior / exterior finish
A system designed to simplify construction.
50 years of experience. A new way of building.
This innovation didn't come out of nowhere. Thermobloc is built on more than 50 years of experience in concrete, manufacturing, and construction.
How to build with Thermobloc
- 01
Request a quote
You submit your project to receive an estimate and meet a local partner.
- 02
Design
Your project is adapted to the Thermobloc system.
- 03
Plan
Materials and production are scheduled with your local partner.
- 04
Produce
Thermobloc components are manufactured locally.
- 05
Install
The system is assembled on site.
- 06
Pour
Concrete is poured to form the structure.
- 07
Finish
The building gets its interior and exterior finishes, already in place on both sides of the wall.
Your project. Our network.
Thermobloc is building a network of local partners able to support projects everywhere the system is available.
Want to sell and produce Thermobloc in your region? Become a franchisee